
Quality engineered in, not just inspected in.
An ISO 9001:2015 certified quality management system, applied from tooling and moulding through to finishing and dispatch.

How we control quality
Six controls, one standard.
Gauge-checked dimensions
Every product is checked against dedicated gauges at defined dimension-checking points.
Dedicated visual inspection
A dedicated team carries out visual checking on parts before they are packed and dispatched.
AI-enabled defect detection
Now exploring AI-assisted visual inspection to remove manual error and catch defects earlier.
Tolerance control
In-house machining keeps critical dimensions consistent part-to-part.
Process ownership
From tooling and moulding through to finishing under one roof — fewer variables.
Experienced team
A stable, trained workforce that understands automotive-grade expectations.
In-house testing
Validated on our own rigs,
before a part ever ships.
In-house testing machines and a set of purpose-built mechanical gauges let us prove wear life, impact performance and dimensional conformance against the application — rather than relying on material data sheets alone.
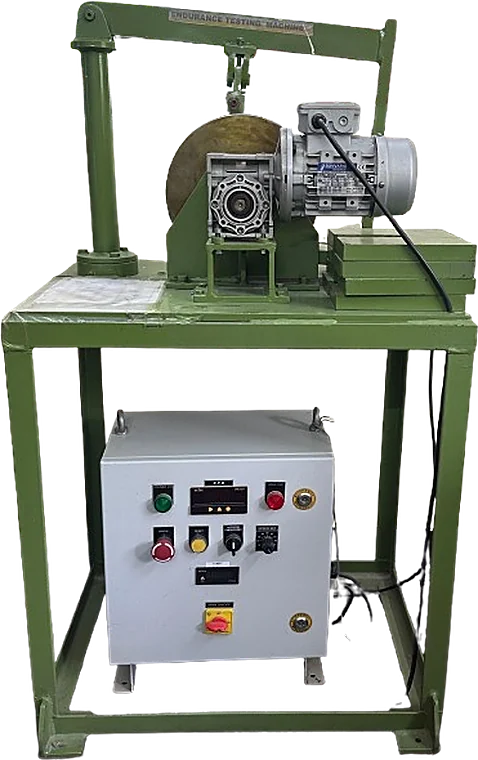
Runs components through continuous cyclic loading against a rotating counterface, so wear rate and service life are measured under conditions that mirror the application.
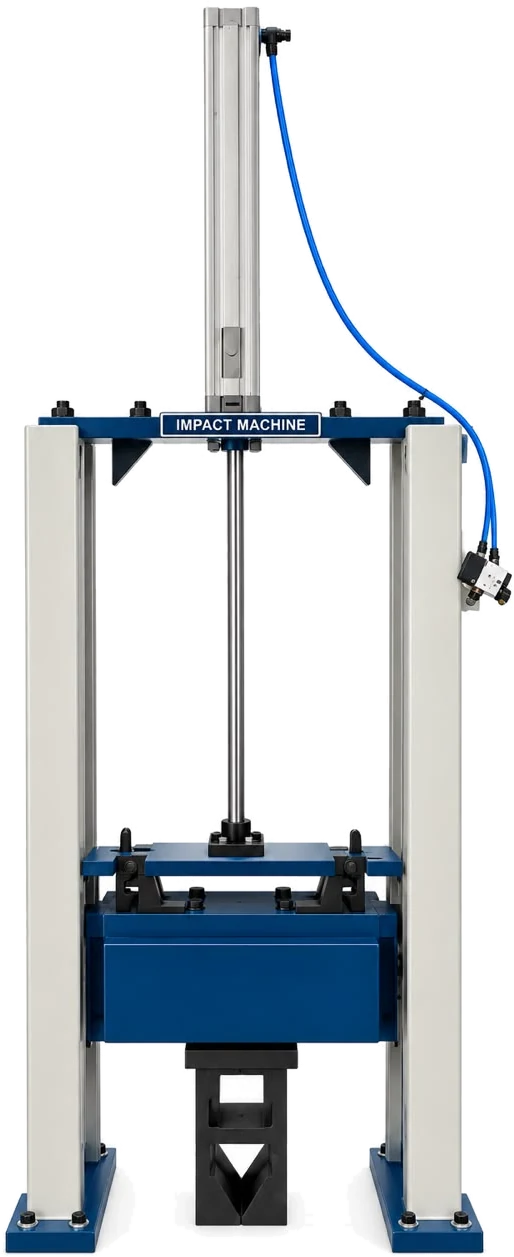
Drops a guided striker onto a clamped component to measure how it behaves under sudden shock loading, so impact performance is proven rather than assumed.
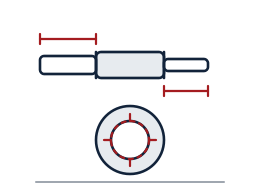
For each component we build dedicated mechanical gauges, designed and validated together with the customer against their drawing. Every part is then checked against that gauge before it is packed, so both ends of the supply are measuring conformance the same way.